Save
Ask
Tour
Hide
Share
$569,999
New Listing

10373 Twin Lakes Drive
Forest Township, MI 48463

Single Family Residence|Coming Soon
3
Beds
2
Total Baths
2
Full Baths
2,373
SqFt
$240
/SqFt
1987
Built
County:
Genesee
Call Now: 586-242-5838
Is this the listing for you? We can help make it yours.
586-242-5838
10373 Twin Lakes Drive10373 Twin Lakes Drive10373 Twin Lakes Drive10373 Twin Lakes Drive
Save
Ask
Tour
Hide
Share

Mortgage Calculator

Monthly Payment (Est.)

$2,601
Calculator powered by Showcase IDX, a Constellation1 Company. Copyright ©2026 Information is deemed reliable but not guaranteed.

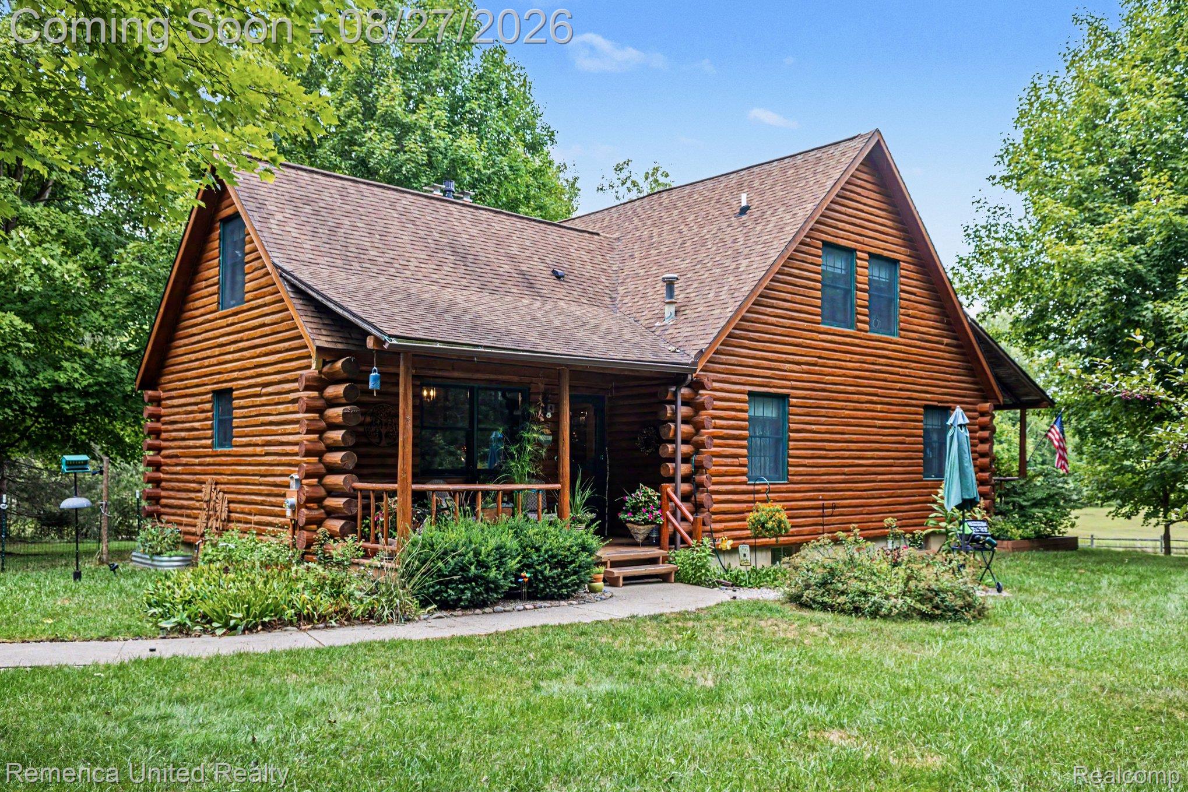
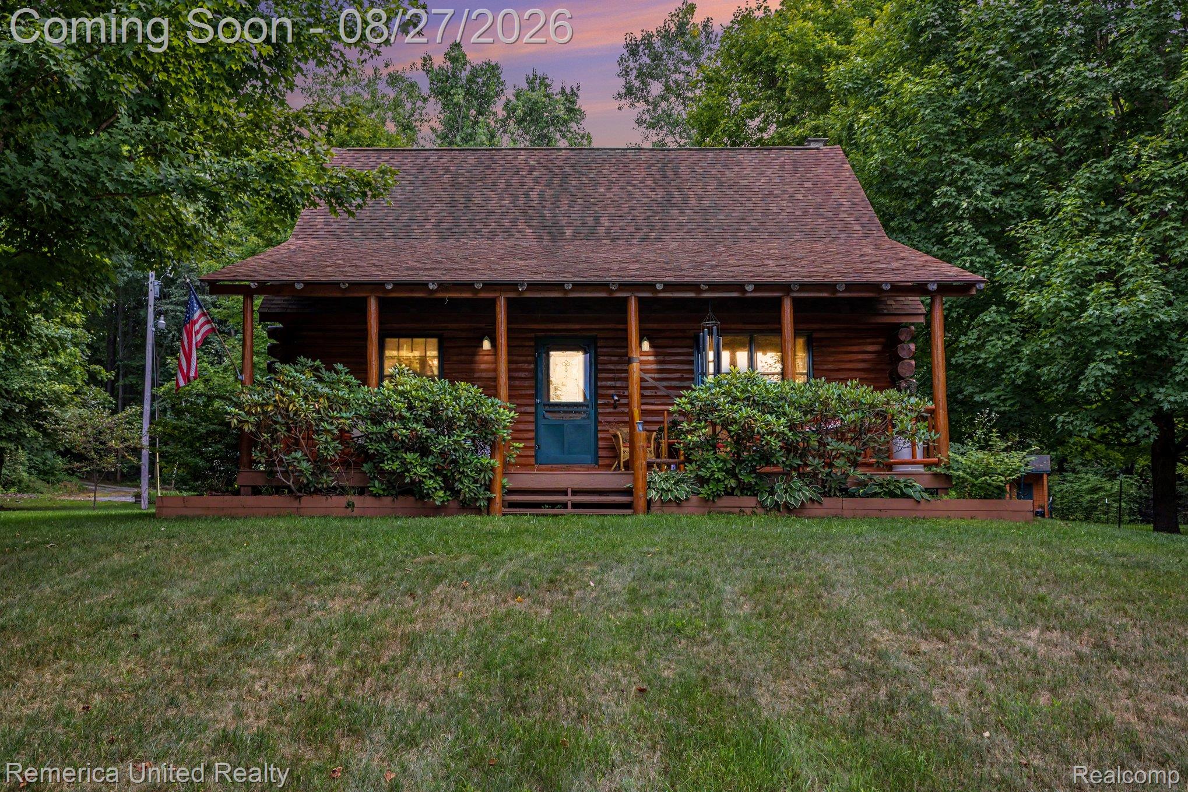
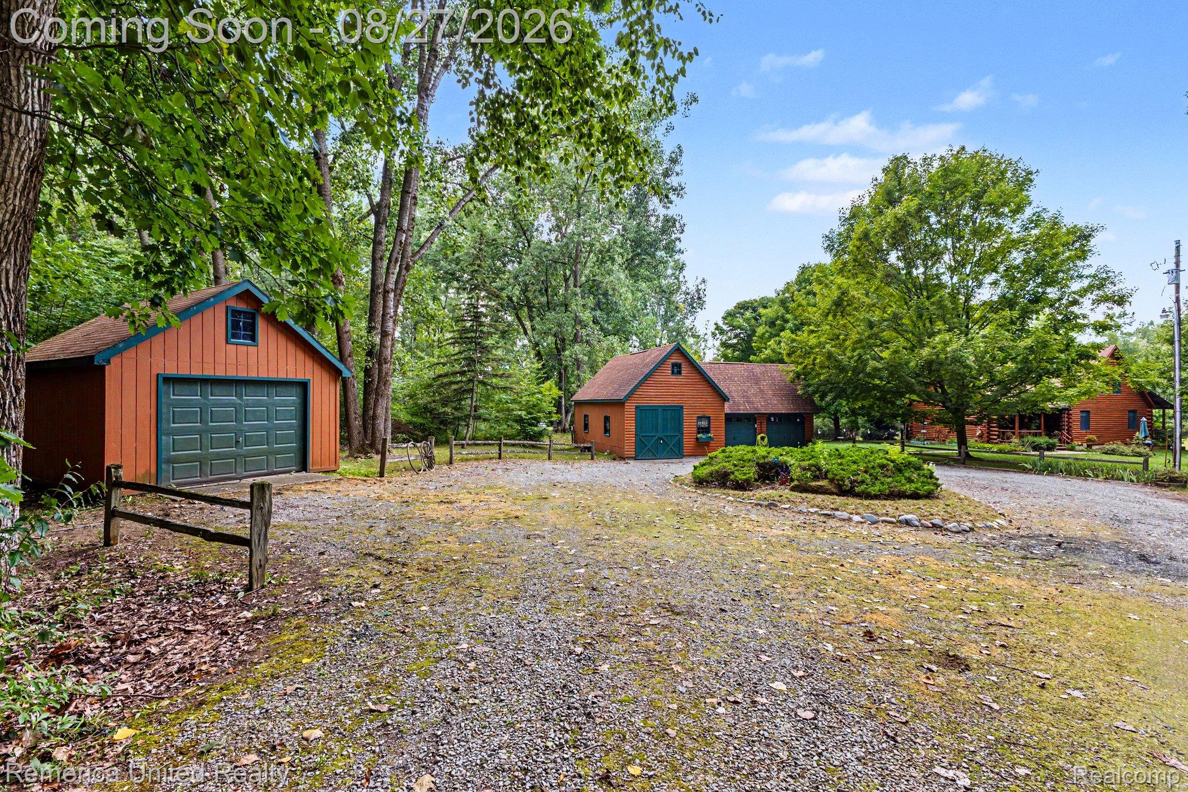
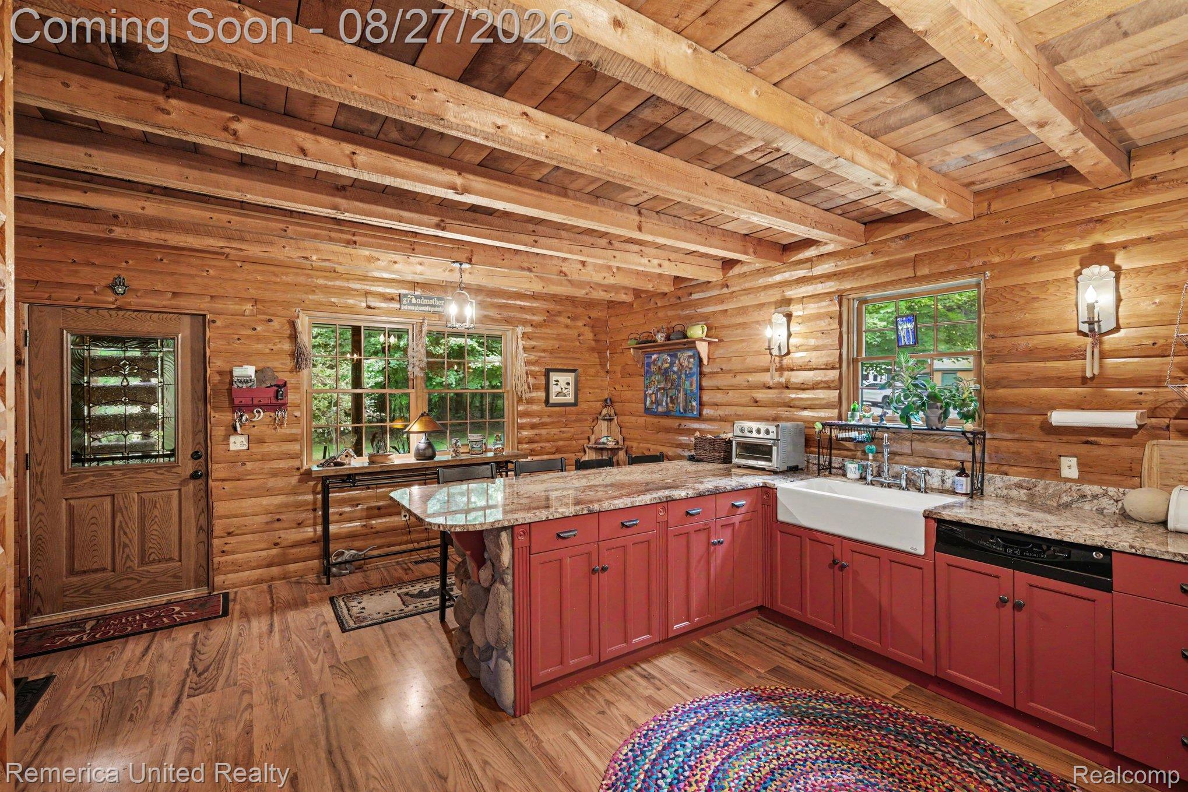
Welcome to your own private retreat on Twin Lakes! Tucked away on 5 beautiful acres with approximately 207 feet of private lake frontage, this one-of-a-kind log home offers the perfect mix of privacy, character and year-round recreation. Inside, you'll find 3 bedrooms, 2 full baths, soaring ceilings, warm wood finishes and multiple fireplaces that give the home its cozy Up North feel without leaving home. Outside is where this property really shines. Enjoy your own sandy beach, lakeside pavilion with electricity, bath/changing house, additional outbuilding and plenty of garage space. A fenced-in area of the yard with a kids' playhouse offers a dedicated space for little ones to play, while the surrounding acreage gives everyone room to spread out. A whole-house Generac generator adds extra peace of mind. Whether you're spending summer days on the water, hosting friends by the lake or watching the seasons change from your own private acreage, this is the kind of property that feels like a getaway every day.

Save
Ask
Tour
Hide
Share
Listing Snapshot
Price 
$569,999
Days On Site 
0 Days
Bedrooms 
3
Inside Area (SqFt) 
2,373 sqft
Total Baths 
2
Full Baths 
2
Partial Baths 
N/A
Lot Size 
5.04 Acres
Year Built 
1987
MLS® Number 
20261067415
Status 
Coming Soon
Property Tax 
$6,422.78
HOA/Condo/Coop Fees 
$27.08 monthly
Sq Ft Source 
N/A
Friends & Family
Recent Activity
20 hours agoListing first seen on site
20 hours agoListing updated with changes from the MLS®
General Features
Acres 
5.04
Cross Street 
Twin Lakes Dr & M15
Disclosures 
Taxes Homestead Exempt
Garage 
Yes
Garage Spaces 
4
Levels 
Two
Parking 
Circular DrivewayDetachedDrive ThroughGarage Door OpenerWorkshop in Garage
Property Sub Type 
Single Family Residence
Sewer 
Septic Tank
Special Circumstances 
Standard
SqFt Above 
1884
SqFt Below 
489
Style 
AFrameLogHome
Water Source 
PrivateWell
Interior Features
Appliances 
Gas Water HeaterDishwasherDryerFree-Standing Gas RangeFree-Standing RefrigeratorMicrowaveWasher
Basement 
Partially Finished
Cooling 
Ceiling Fan(s)Central Air
Electric 
Generator220 Volts
Fireplace 
Yes
Fireplace Features 
BasementDining RoomGasWood Burning
Heating 
Forced AirPropane
BathFull 
Dimensions - 11 X 7
Bedroom 
Dimensions - 11 X 15Level - Second
Dining Room 
Dimensions - 21 X 13
Family Room 
Dimensions - 18 X 25Level - Basement
Kitchen 
Dimensions - 18 X 15
Laundry 
Dimensions - 11 X 27Level - Basement
Living Room 
Dimensions - 18 X 13
Loft 
Dimensions - 19 X 10Level - Second
Master Bedroom 
Dimensions - 12 X 19
Save
Ask
Tour
Hide
Share
Exterior Features
Construction Details 
CedarLog
Fencing 
Fenced
Lot Features 
Wooded
Other Structures 
CabanaGazeboSecond GarageShed(s)
Patio And Porch 
CoveredDeckPorch
Pool Features 
None
View 
Water
Waterfront 
Yes
Waterfront Features 
Beach FrontLake FrontWaterfront
Waterview 
Water
Community Features
Association Dues 
325
Building Access 
GroundLevelwSteps
Financing Terms Available 
CashConventionalFHAUSDA LoanVA Loan
HOA Fee Frequency 
Annually
MLS Area 
Area08291ForestTwp
Roads 
Dirt
School District 
Lakeville
Schools
School District
Lakeville
Elementary School
Unknown
Middle School
Unknown
High School
Unknown
Listing courtesy of Remerica United Realty: [email protected]


IDX provided courtesy of Realcomp II Ltd. via RealcompIILtd. Copyright © 2026 Realcomp II Ltd. Shareholders.

IDX information is provided exclusively for consumers' personal, non-commercial use and may not be used for any purpose other than to identify prospective properties consumers may be interested in purchasing and that the data is deemed reliable but not guaranteed accurate by the MLS.

Neighborhood & Commute
Source: Walkscore
Save
Ask
Tour
Hide
Share